

Price list
Profile
Management
0901 868 786
Price list
Profile
Management
0901 868 786
Setting up a corporate office represents a vital milestone enabling enterprises to establish highly productive, professional workspaces while optimizing expenditure. Numerous corporations report that this undertaking frequently consumes extensive time due to absent structured checklists, triggering recurring execution errors or budgetary overruns.
Drawing upon real-world execution metrics across diverse interior construction, corporate transition, and office optimization projects, Saigon Express - SEC Group synthesizes a standardized workflow, empowering enterprises to compress deployment timelines and mitigate operational risks. This article dives deep into execution phases, critical advisories, and contemporary design trends, ensuring corporations can initiate office setups immediately without operational oversights.
Unambiguous workflows empower enterprises mastering budgetary allocations, execution timelines, and construction standards. Countless corporations encounter severe hazards when establishing new premises: mid-stream design revisions, unexpected financial outlays, or spatial layouts conflicting with actual operational demands. A standardized methodology effectively suppresses these operational bottlenecks.
Furthermore, structured setups guarantee seamless workspace operability, minimizing business disruptions upon occupancy. Across enterprises scaling regional branches, standardizing this methodology assumes heightened importance, synchronizing brand identity while maximizing deployment efficiency.
Setting up a new office consistently demands meticulous preparation given its multi-faceted scope: spatial architecture, technical infrastructure, interior furnishings, brand identity, fiscal allocations, and scheduling milestones. Absent structured methodologies, enterprises face extreme exposure to financial variances, compulsory reconstruction, or unmet post-occupancy operational requirements. The manual below encapsulates paramount operational phases, delivering macro perspectives from conceptualization to fully operational workspace finalization. This establishes foundational orientation, enabling seamless progression into granular workflows devoid of informational friction.
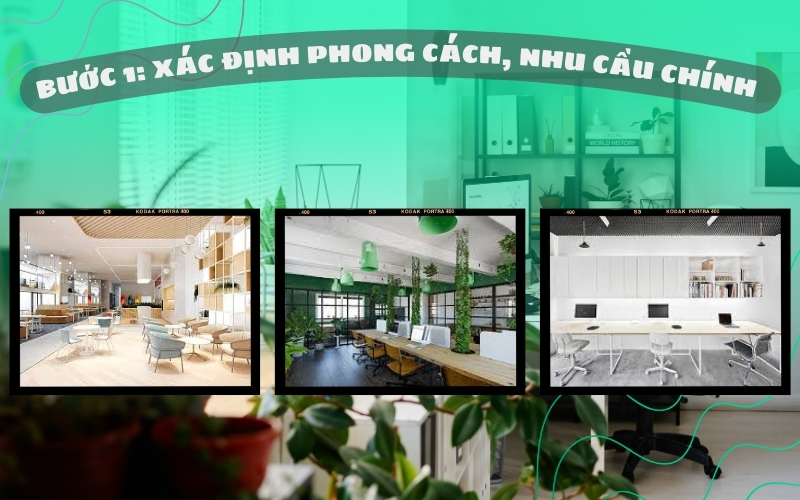
This foundational phase dictates holistic project parameters, governing architectural drafting, construction engineering, and financial outlays. Enterprises must articulate explicit metrics: current headcount alongside projected growth scaling, operational models (fixed seating versus hybrid frameworks), privacy thresholds, and targeted architectural styles. Formulating requirements detached from operational realities routinely compels repeated blueprint revisions, stretching project timelines. A cardinal directive mandates modeling office dimensions per operational workflows rather than relying solely on aesthetic reference imagery.
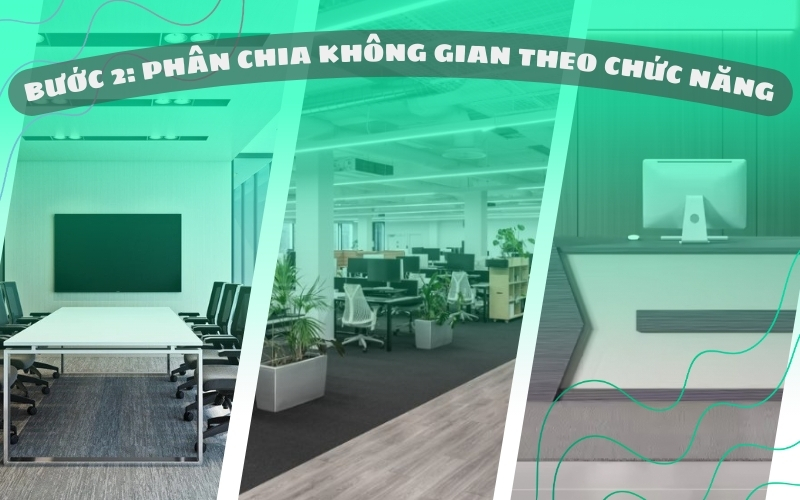
Workspace layouts demand logical zoning guaranteeing ergonomic traffic flows, maximized illumination, and elevated productivity metrics. Delineating reception lounges, conference rooms, workstation clusters, executive suites, pantries, or focused collaboration zones must index per headcount scales and functional workflows. Across real-world deployments, erroneous spatial allocation represents the primary catalyst driving cramped or underutilized environments. Compliant spatial layouts ensure electrical, networking, and fire-life-safety engineering executes correctly ab initio, preempting destructive structural retrofitting.
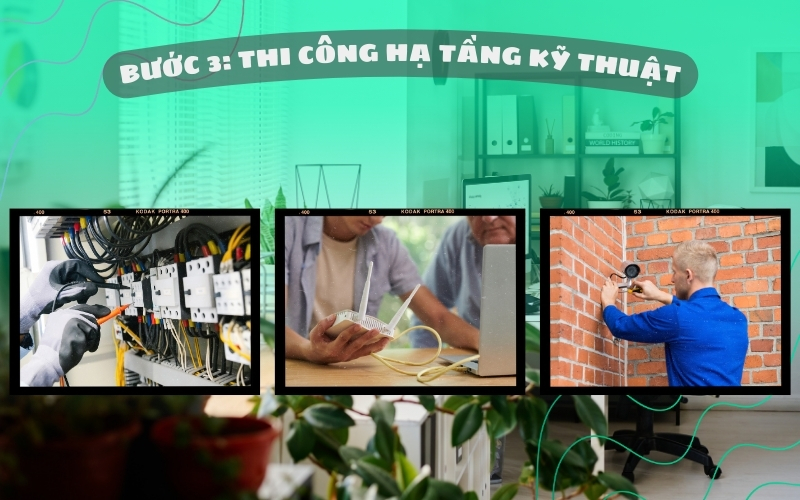
This constitutes the paramount baseline governing long-term operability. Critical categories—encompassing electrical grids, structured cabling (LAN/Wi-Fi), HVAC arrays, surveillance, and fire suppression systems—require synchronized engineering. Numerous offices encounter unstable Wi-Fi signals, receptacle deficits, or thermal capacity failures stemming from technical blueprints misaligned with operational realities. Mitigating risks mandates demanding granular technical schematics, preventing system interference during construction.
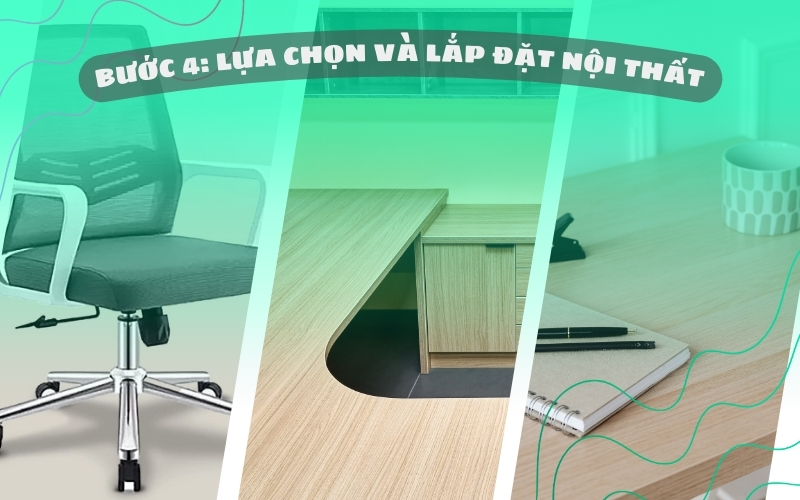
Interior furnishings must harmonize with macro styling while satisfying functional durability standards. Enterprises routinely prioritize modular furniture configurations facilitating rapid reconfiguration during expansion cycles. Ergonomic seating alleviates musculoskeletal fatigue across extended desk hours, while desks and cabinetry mandate robust material specs suppressing maintenance outlays. SEC Group observes that offices deploying modular interiors conserve 20–30% across subsequent expansion expenditures.
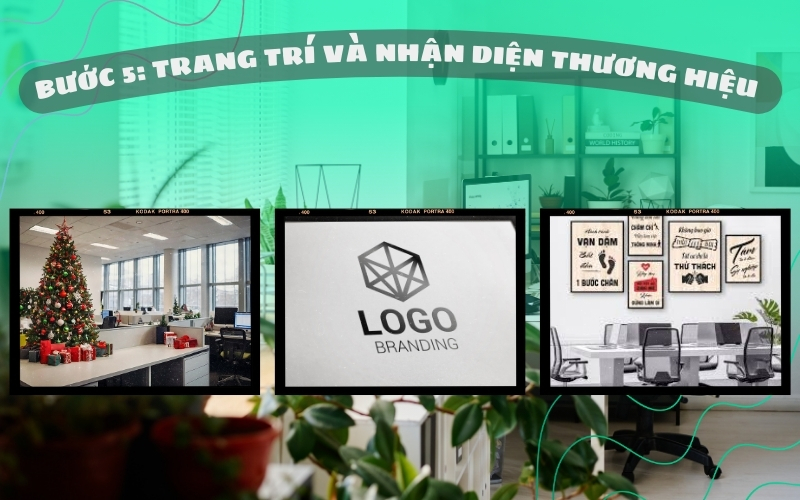
Reception perimeters and client-facing zones must articulate brand identity distinctly. 3D signage, corporate typography, brand chromatic palettes, and architectural lighting establish corporate visual positioning. Extensive surveys confirm that partner first impressions derive predominantly from reception zones. Precision investment empowers enterprises projecting professional credibility upon initial engagement.
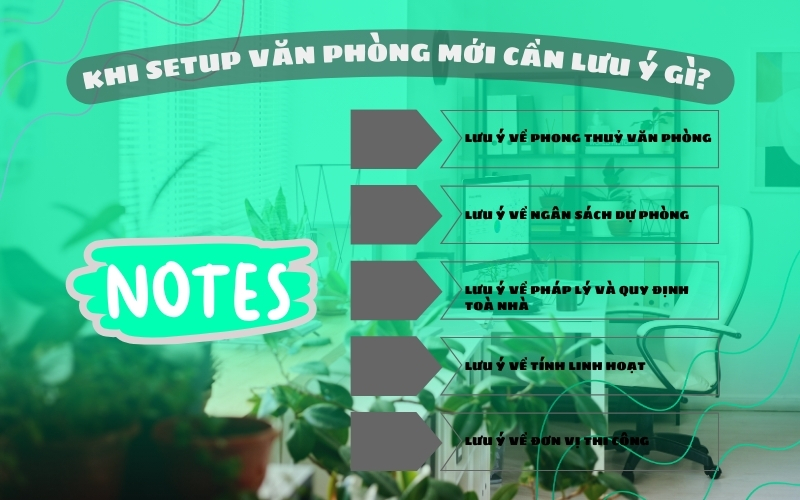
Notwithstanding structured methodologies, enterprises face operational friction if disregarding parameters governing feng shui, fiscal buffers, building compliance, and spatial modularity. The subsequent advisories suppress deployment hazards comprehensively.
Feng shui transcends rigid dogmas, exerting profound influence over employee sentiment and morale. Workstations should avoid direct alignment with primary entry portals; executive seating mandates solid structural backing; natural illumination and cross-ventilation foster comfortable atmospheres. Chromatic equilibrium indexed per industry verticals further stabilizes spatial energy.
Commercial properties enforce strict mandates governing design documentation, fire-life-safety filings, execution windows, acoustic thresholds, and approved material classes. Numerous enterprises experience construction halts exclusively for non-compliance with fire regulations. Ascertaining mandates upfront safeguards project momentum and schedule adherence.
Commercial properties enforce strict mandates governing design documentation, fire-life-safety filings, execution windows, acoustic thresholds, and approved material classes. Numerous enterprises experience construction halts exclusively for non-compliance with fire regulations. Ascertaining mandates upfront safeguards project momentum and schedule adherence.
Contemporary workspaces demand rapid adaptability, specifically addressing hybrid working models. Modular furnishings, open-plan architectures, and multi-functional zones empower corporations accommodating workforce fluctuations seamlessly. Rigid partitioning renders offices obsolete prematurely, inflating retrofitting expenditures.
Retaining contractors possessing specialized setup engineering and office relocation expertise empowers enterprises compressing project durations while neutralizing technical risks. Professional workforces maintain granular blueprints, transparent milestone timelines, and rigorous supervision protocols, guaranteeing design fidelity upon handover.
Workspace trends emphasize flexibility, comfort, and heightened staff experiential design. Architectural paradigms—including hybrid offices, minimalism, biophilic green spaces, and smart offices—witness widespread enterprise adoption. These movements optimize spatial footprints, conserve expenditures, and cultivate highly productive work environments. Key stylistic categories encompass:
Flexible Hybrid Workspaces: Mobile furniture modularity, shared desking blended with quiet focused niches, supporting remote-office integration frameworks.
Multi-Functional Open Spaces: Suppressing rigid partitions, deploying agile furniture modules, integrating brainstorming zones, huddle breakout rooms, and private chill-out corners.
Biophilic Green Offices: Integrating flora, natural daylight, timber-bamboo composites, and nature-proximate breakout lounges suppressing stress metrics.
Human-Centric Architectural Design: Ergonomic seating, standing desks, relaxation lounges, acoustic phone booths safeguarding physical and mental well-being.
Smart Office Technologies: Automated illumination/HVAC systems, app-based meeting room reservations, wireless casting displays, energy-saving motion sensors.
Creative Gen-Z Zones: Writing-board walls, casual sofa/beanbag collaborative nooks, content creation or mini-studio corners supporting video production and live streaming.
Minimalist Modern Interiors: Neutral chromatic palettes (white, gray, beige) punctuated by brand-accent colors, streamlined spatial inventories emphasizing multi-functional durability, ease of maintenance, and scalability.
Brand-Identity-Centric Offices: Logos, corporate slogans, and chromatic identities integrated across reception counters, conference rooms, and photographic backdrops, generating "check-in office" marketing resonance.
Multi-Modal Working Zones: Dedicated spaces spanning individual focus, small-scale huddles, large team workshops, and internal networking social lounges.
Sustainable Design Architectures: Prioritizing eco-friendly material specs, energy-efficient illumination, furniture repurposing, and spatial orientations maximizing natural airflow and illumination.
Establishing a new office environment demands rigorous preparation and structured methodologies suppressing operational hazards while guaranteeing seamless performance. Backed by real-world expertise spanning architectural design, interior construction, and corporate transits, SEC Group remains fully prepared to accompany enterprises engineering optimized workspaces.
Should you require spatial layouts customized to your dimensions or granular fiscal estimations, SEC Group delivers rapid, complimentary support absent commercial pressure across your decision-making milestones.
AUTHORS

Call center :
0901 868 786
Hotlines Ho Chi Minh :
0901 868 786 - 0939 176 176
Hotlines Ha Noi :
0949 668 875 - 0931 228 875
Hotlines Can Tho :
0901 868 786 - (028) 3776 0700
Hotlines Da Nang :
0901 868 786 - (028) 3776 0700
Hotlines Hai Phong :
0901 868 786 - (028) 3776 0700
24/7 support and Zalo:
0901 868 786
.jpg "Full-service Moving Process")





 HO CHI MINH:
Add: 121 Hoang Quoc Viet, Phu Thuan Ward, District 7, City. HCM
Tel: 0901 86 87 86 - (028) 3776 0700
Email: kinhdoanh@sec-warehouse.vn
CAN THO:
Add: National Highway 1A, Hung Thai Ward, Cai Rang District, Can Tho (New Can Tho Bus Station)
Tel: 0901 86 87 86 - (028) 3776 0700
Email: kinhdoanh@sec-warehouse.vn
HA NOI:
Add: 98 Nguyen Van Giap Street, Cau Dien Ward, Nam Tu Liem District, City. Hanoi
Tel: 0949 668 875 - (024) 7302 2227
Email: info.hanoi@sec-warehouse.vn
HAI PHONG:
Add: Vinh Niem Industrial Cluster, Le Chan District, City. Hai Phong
Tel: 0901 86 87 86 - (028) 3776 0700
Email: kinhdoanh@sec-warehouse.vn


DA NANG:
Add: Lot 39, Street 2, Da Nang Industrial Park, An Hai Bac Ward, Son Tra District, City. Danang
Tel: 0901 868 786 - (028) 3776 0700
Email: kinhdoanh@sec-warehouse.vn


.png "Viber 0901868786")